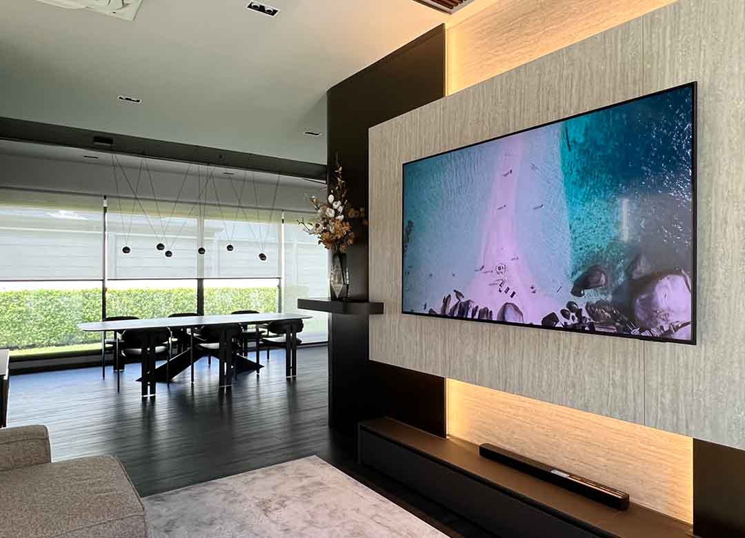
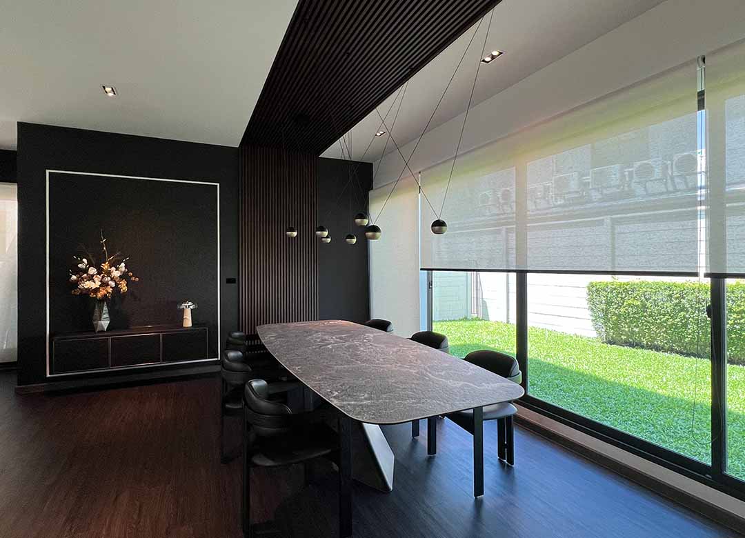
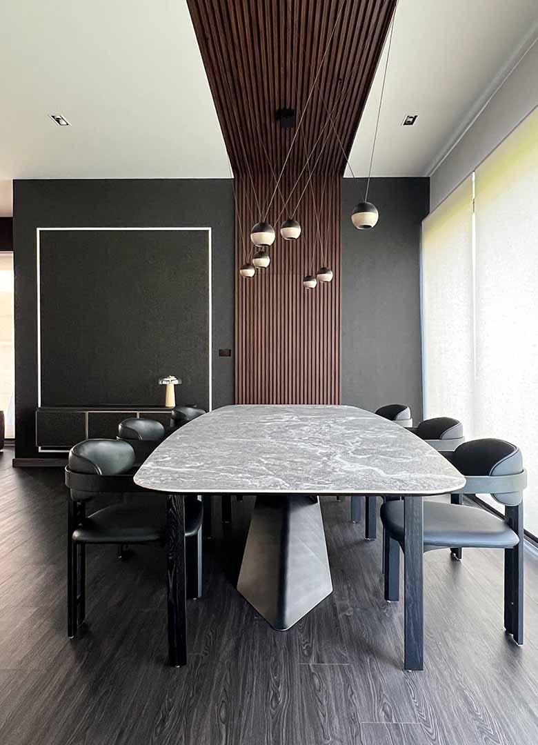
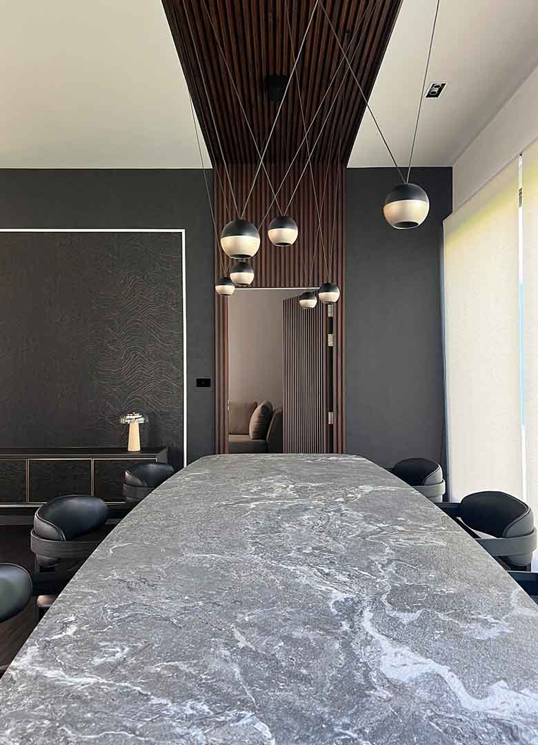
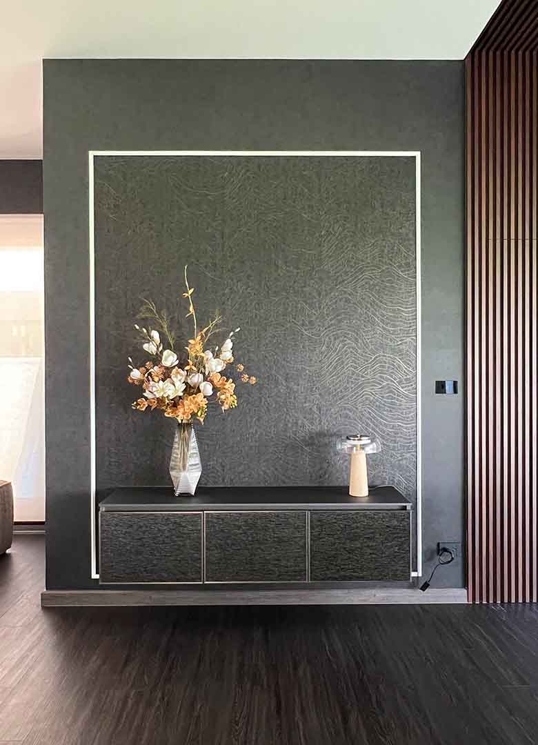
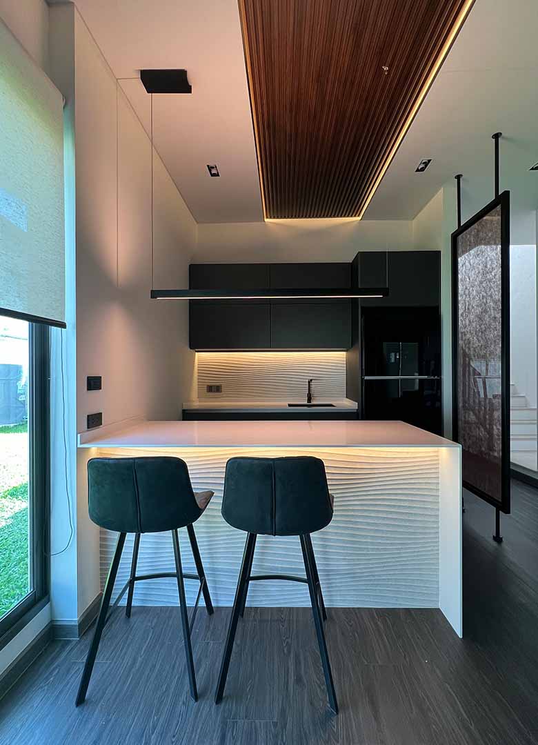
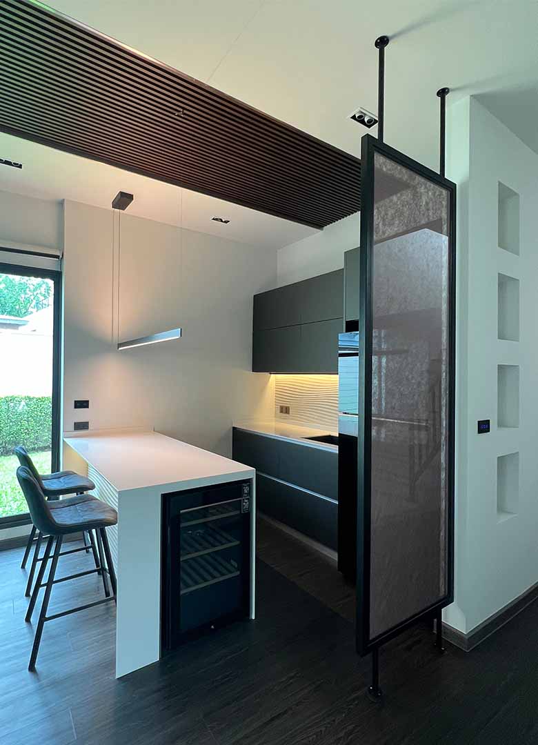
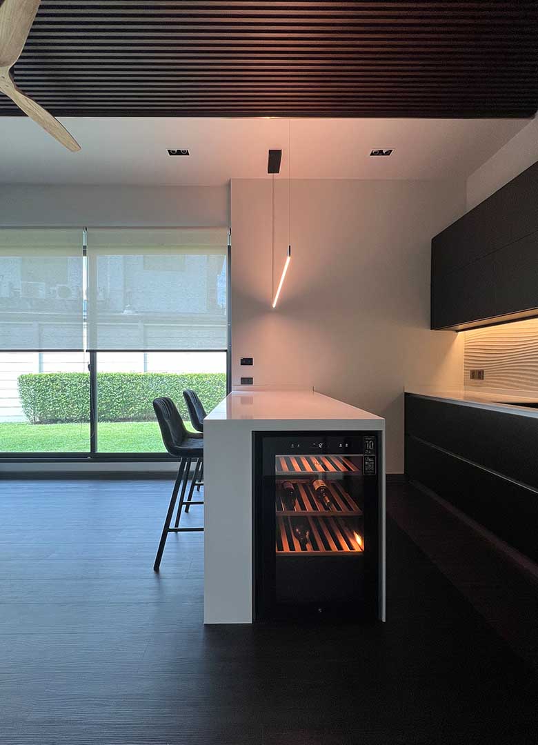
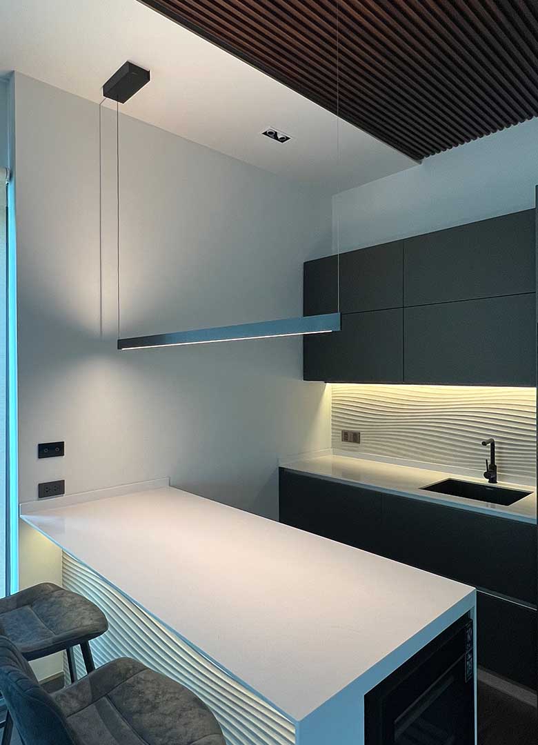
The core of the home features dark wood slatted ceilings that flow into a vertical feature wall, concealing a hidden door to the studio and guest room. A sleek grey ceramic dining table anchors the space, paired with minimalist black leather chairs and sculptural pendant lights.
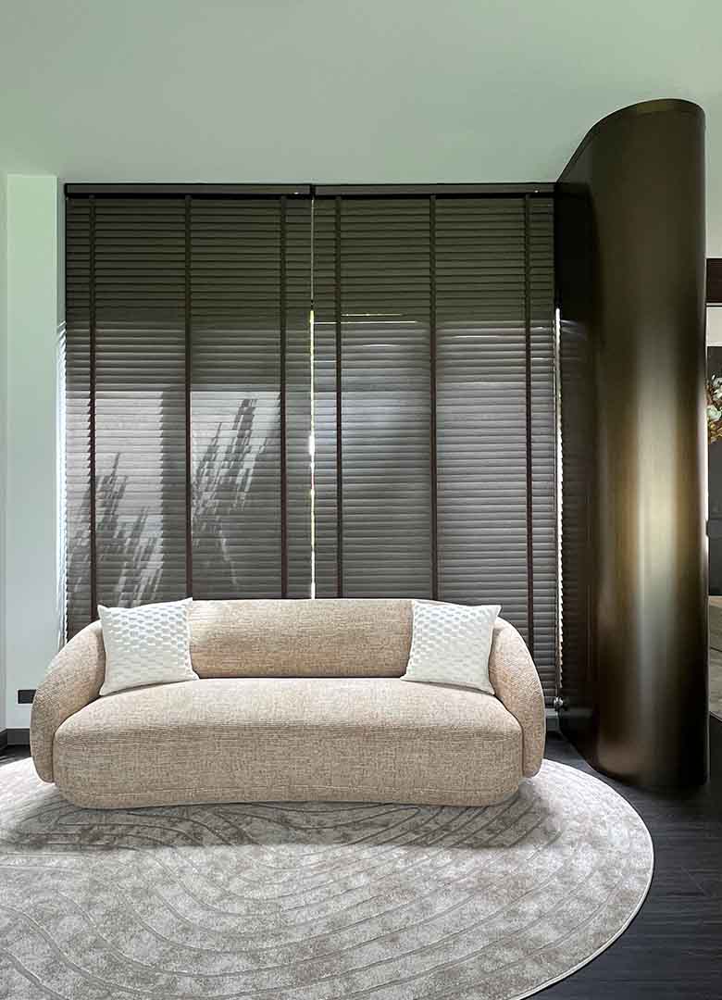
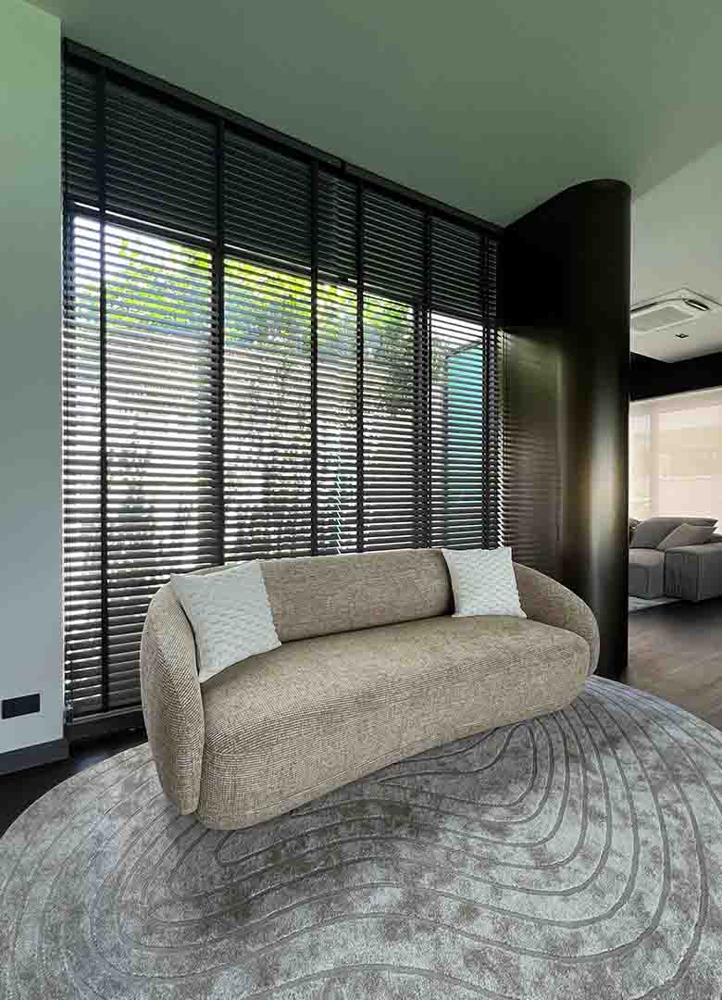
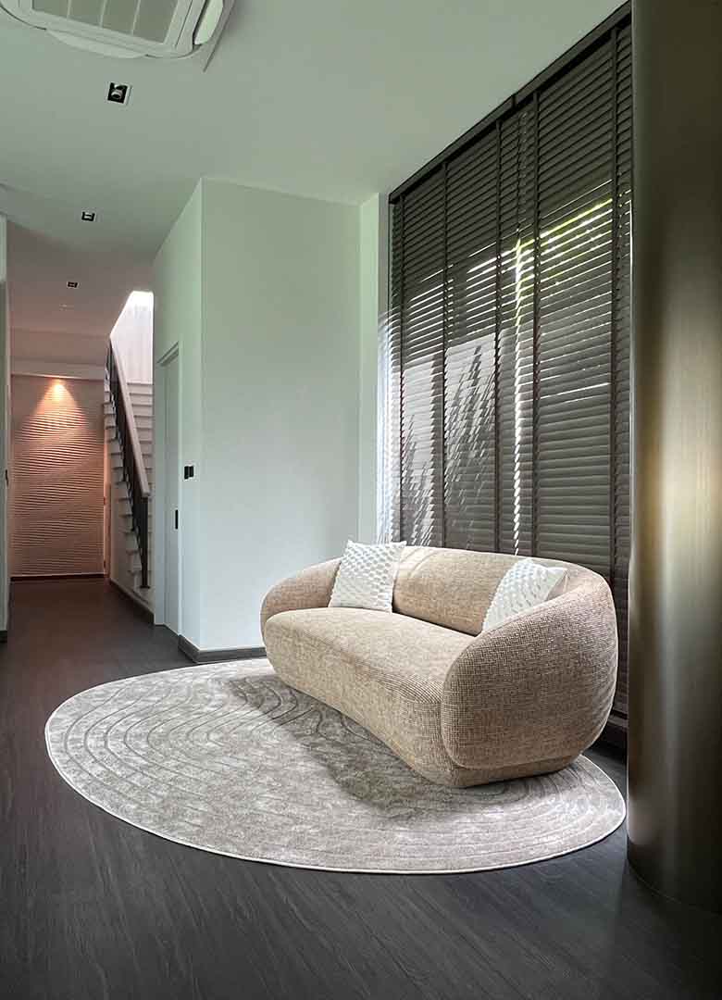
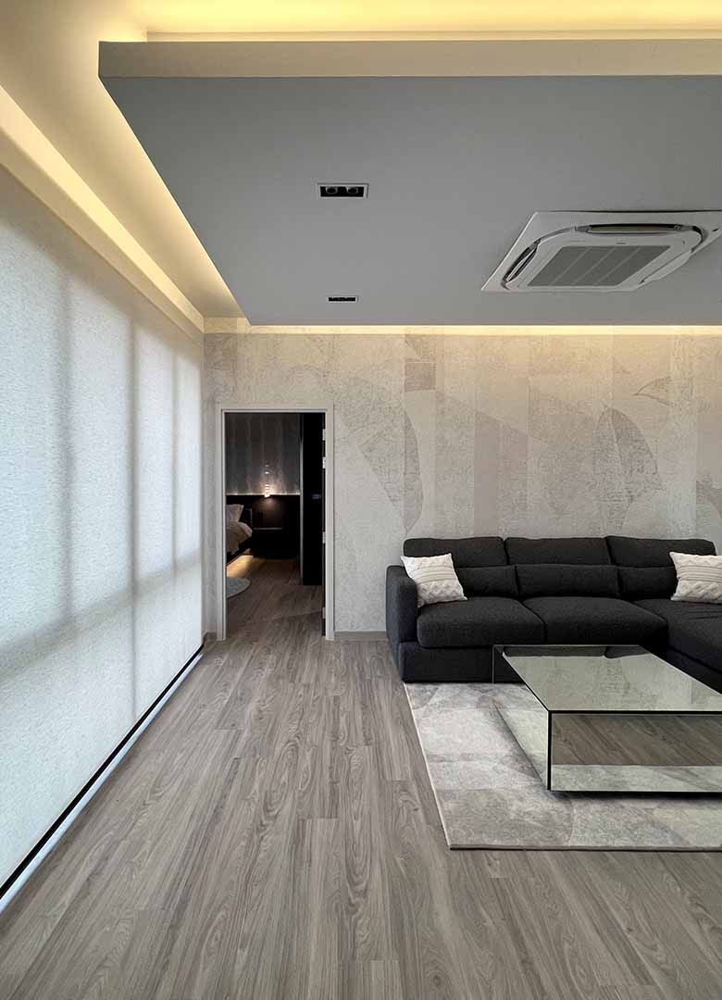
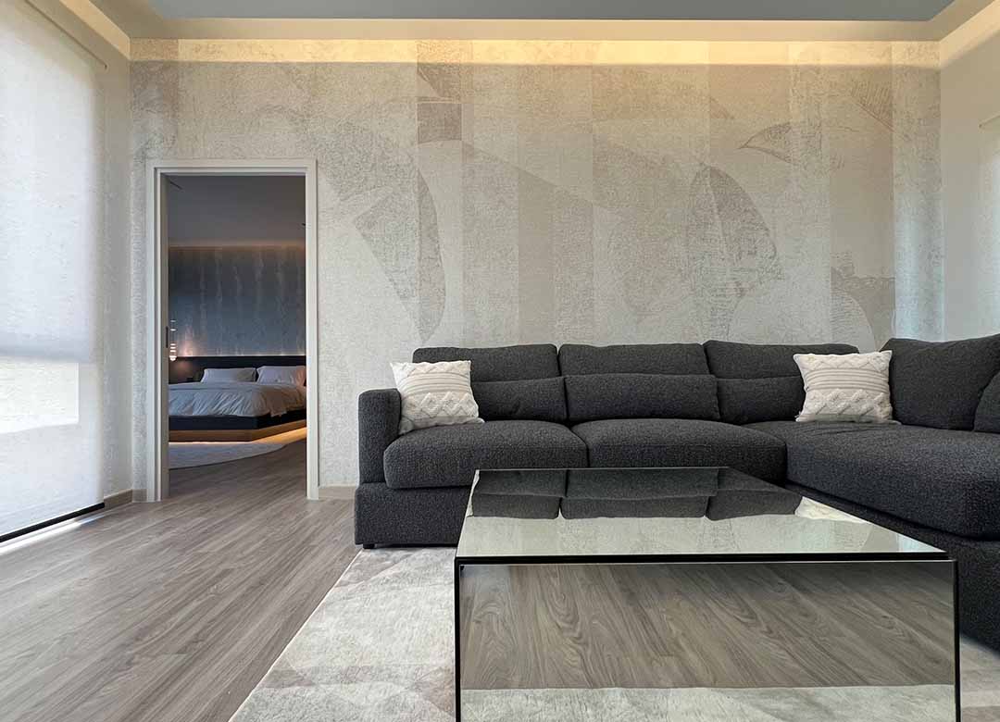
Across the expansive open-plan layout, a plush, organically curved sofa rests effortlessly over a custom oval area rug, offering a soft, inviting counterpoint to the clean architectural lines while maximizing the panoramic views through floor-to-ceiling windows.
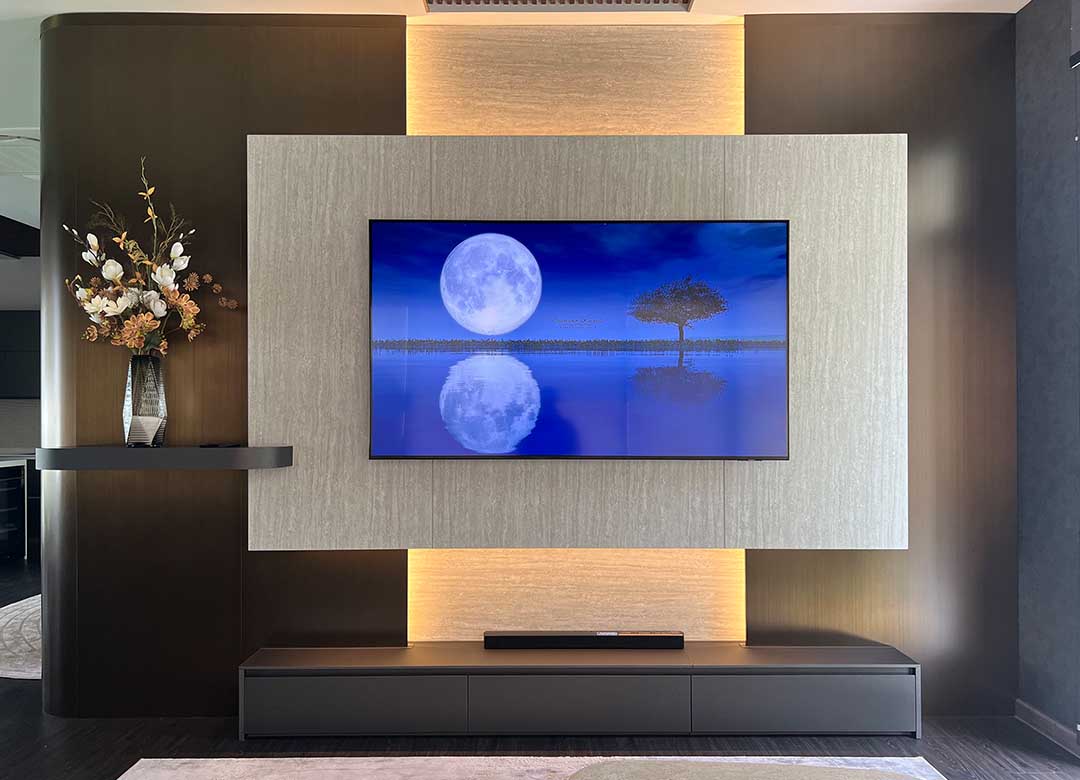
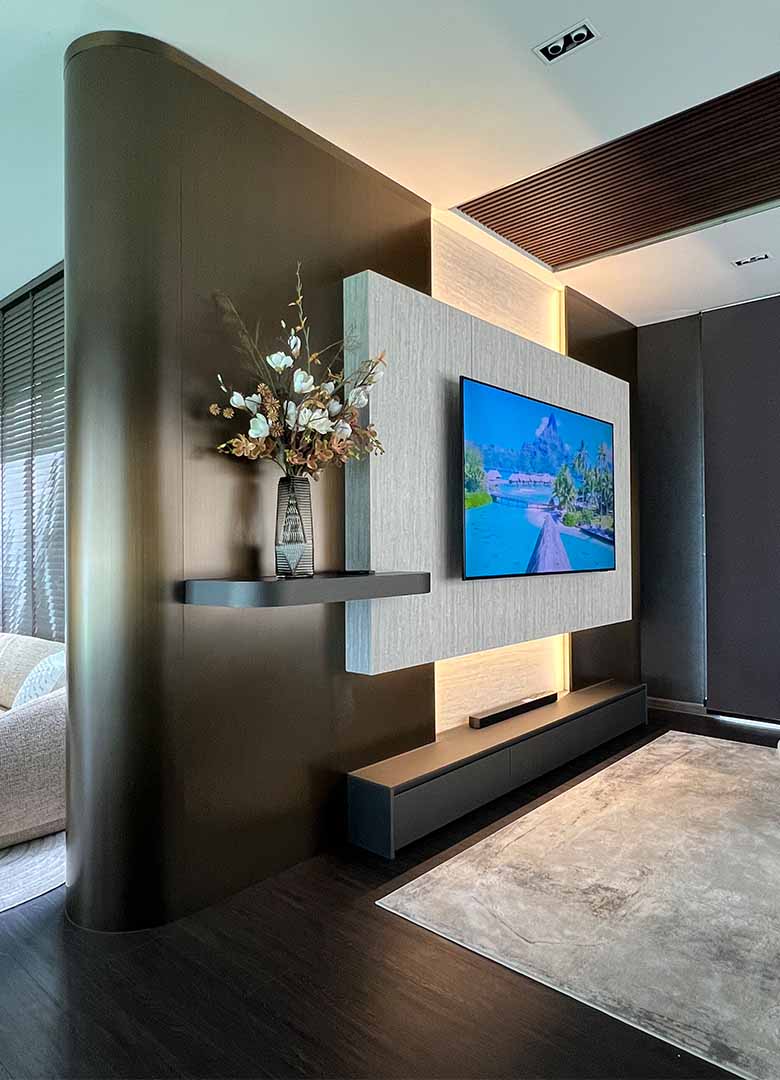
Adding a touch of refined industrial luxury, the architectural corner pillar has been ingeniously wrapped to integrate a bespoke, oversized TV cabinet in brushed bronze stainless steel, beautifully accented with rich travertine laminate detailing to balance warmth, texture, and modern functionality.
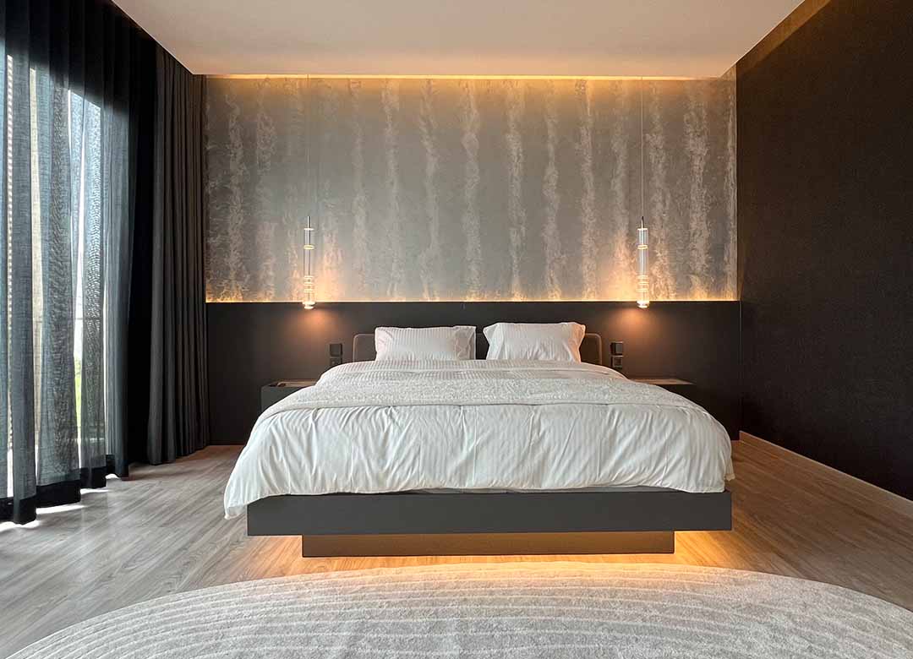
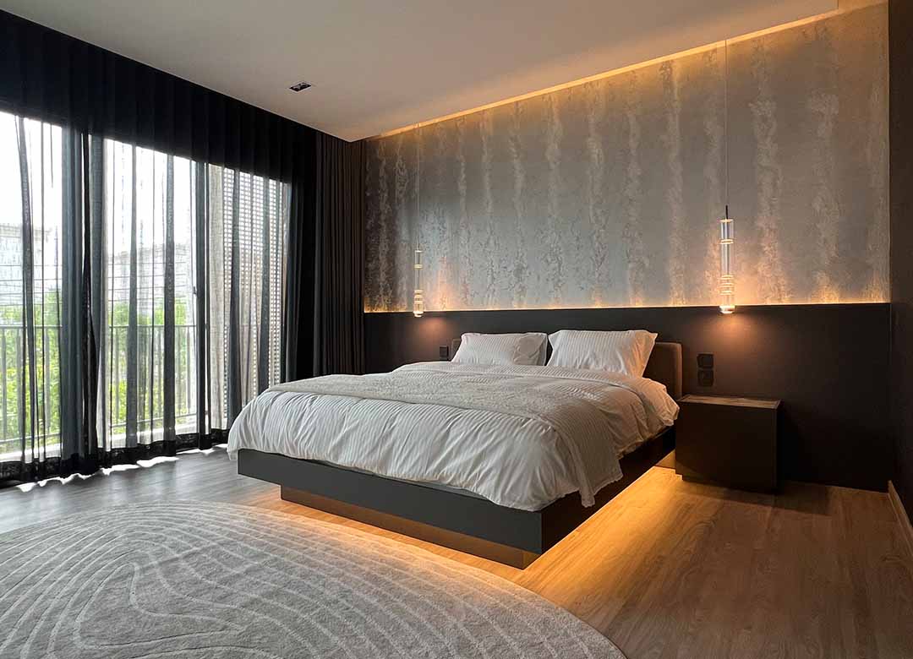
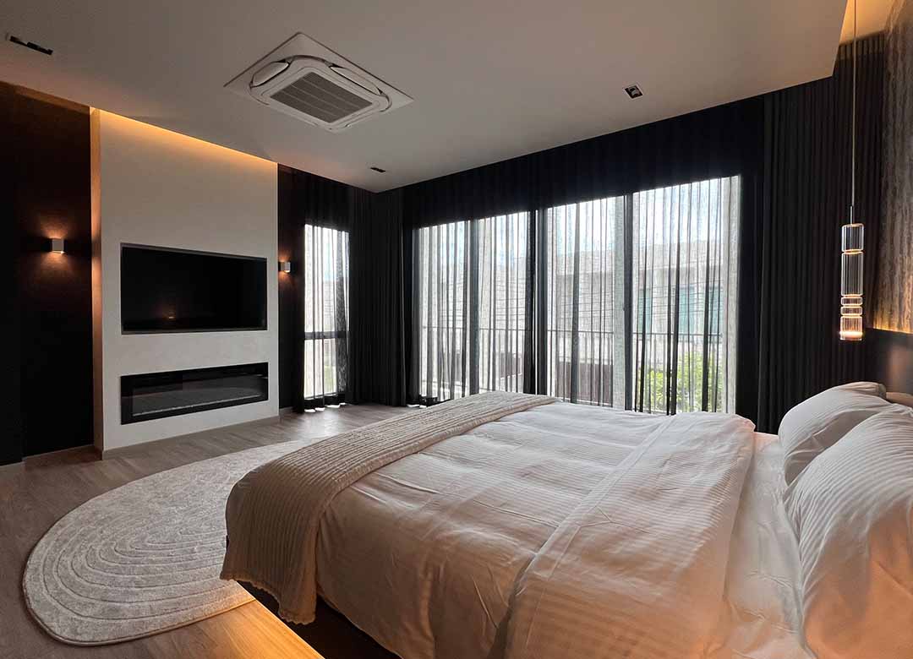
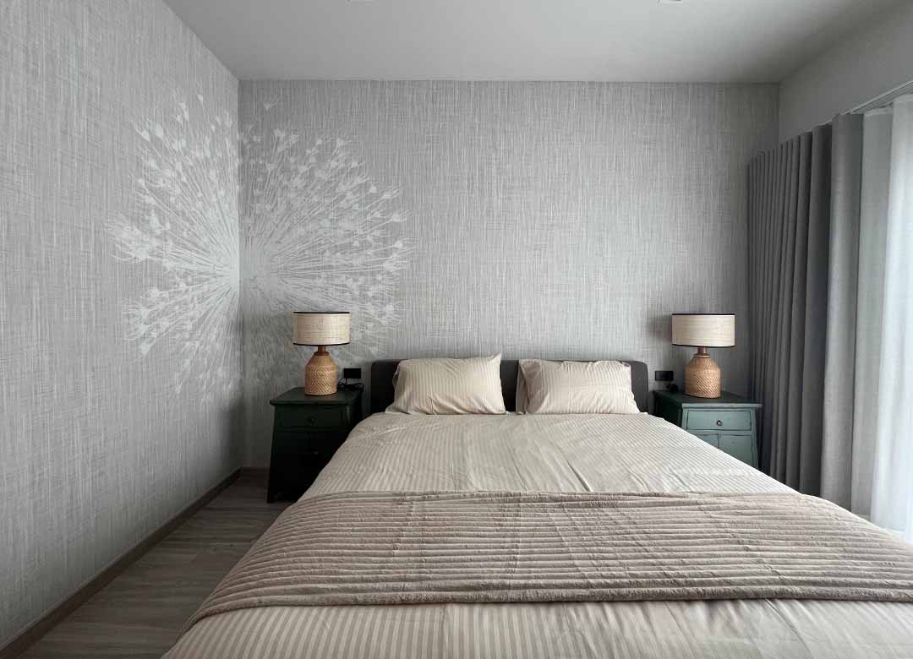
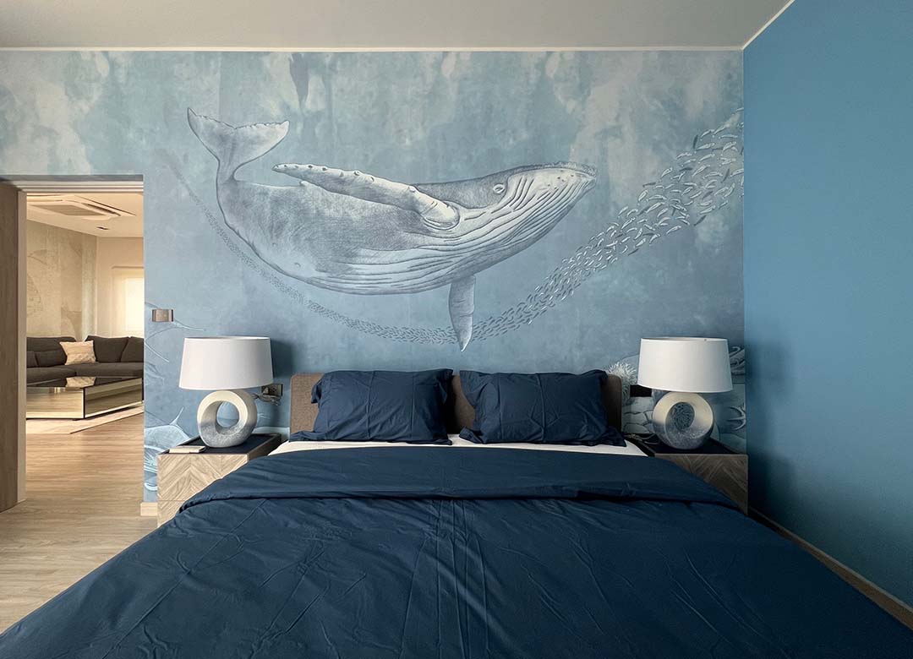
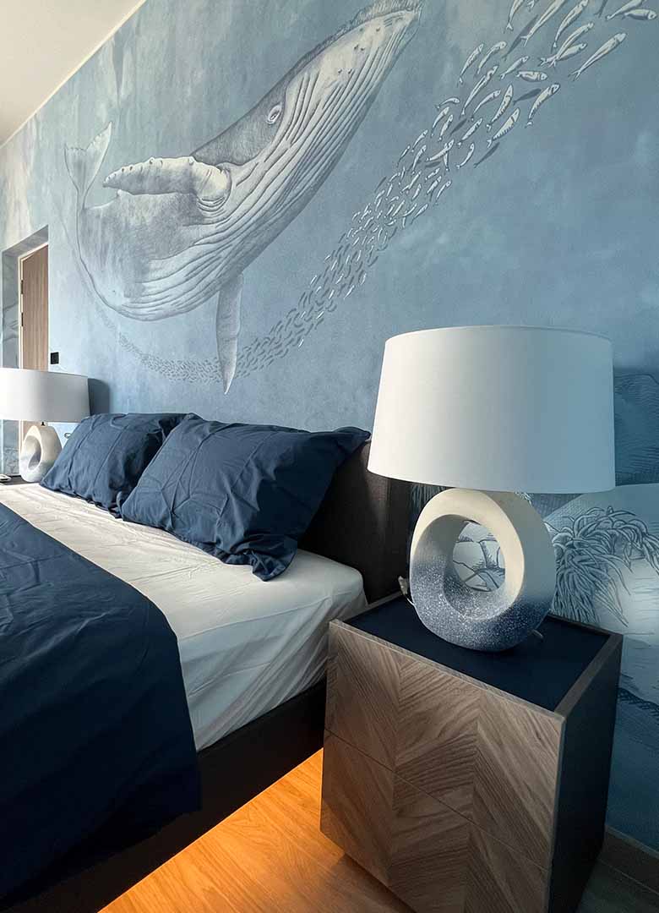
Ascending to the second floor, the design shifts into personalized private sanctuaries. The upper level features custom bedrooms tailored to each family member—including an ocean-inspired boy’s room with a whale mural and floating bed, and a serene girl’s room wrapped in bespoke Inkiostro Bianco wallcoverings.